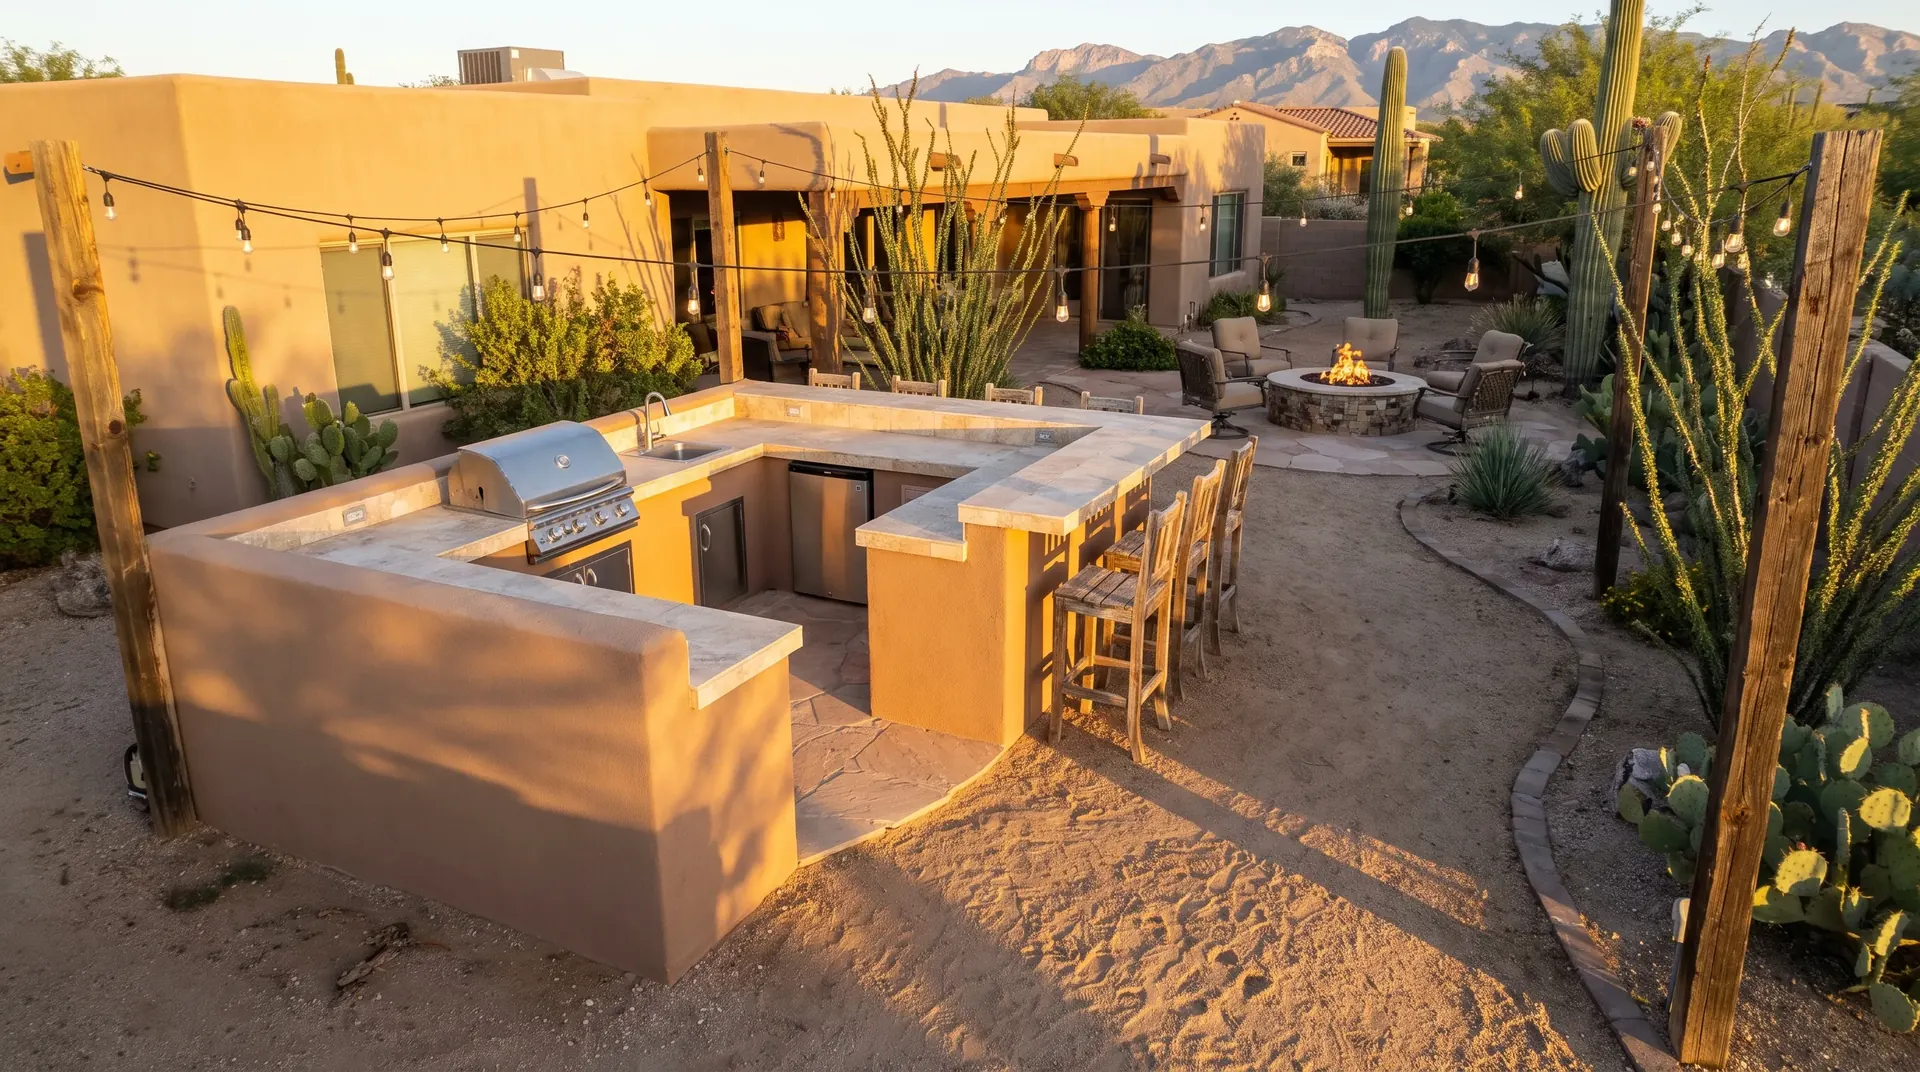
Outdoor Kitchen Ideas and Layouts for Tucson Backyards
Most outdoor kitchen inspiration online is photographed in California or Florida, in yards with mature shade and mild afternoons. The layouts translate. The assumptions behind them do not.
In Tucson two decisions come before any of the pretty ones: which way the kitchen faces, and where the shade comes from. Get those right and almost any layout works. Get them wrong and the best looking kitchen in the neighbourhood sits unused from April to September.
The four layouts that actually get built
Straight run
A single counter line with the grill in the middle and landing space either side. Simplest, cheapest, and the right answer for a narrow side yard or a first stage you intend to extend.
The thing to get right is the landing space. A grill with eighteen inches either side is a grill in a wall, not a kitchen. Give it three feet on at least one side.
L shape
A cooking leg and a prep or bar leg at right angles. The most common build in this metro, and the one most people are happiest with, because it creates a working corner and it lets seating face away from the heat and smoke.
The corner itself is the trade off. It is the least useful counter space in the whole kitchen, so put storage or a bin pull there rather than an appliance.
U shape
Three sides, usually cooking on one, prep on another, and a bar on the third. Excellent to work in and it wants a genuinely large yard, because you need circulation space on the open side and behind the cook.
Galley and island
Two parallel runs, or a working counter with a separate island. Keeps guests entirely out of the cooking zone, which is the point. Needs a wide yard and it usually only makes sense on a covered build.
The two decisions that come before layout
Orientation
Work out where the afternoon sun lands before you decide anything else. A cook facing west at five in the afternoon in June is standing in direct sun next to a heat source, and no amount of counter space fixes that.
Where possible, put the cook’s back to the west and the seating in the shaded side. If the yard does not allow it, that is a strong argument for a cover.
Shade
Whether the kitchen is covered changes the useful season from roughly six months to twelve. If the budget will not carry both a large kitchen and a cover, build a smaller kitchen with a cover. Every homeowner we have spoken to who did it the other way round says the same thing.
Ideas that suit this climate specifically
Build the bar bigger than you think
The bar is used every time anyone is in the yard, not only when you cook. It is consistently the part people wish they had made longer.
Put the pizza oven where the smoke can clear
An oven under a low solid cover, upwind of the seating, is an oven you stop lighting. Position it at the end of a run with the flue clear of the structure.
Use lighter counter colours than you would indoors
A dark slab looks superb and becomes untouchable in summer sun. This is a functional decision here.
Plan for fans, not just lighting
Ceiling fans under a cover make a larger difference to summer comfort than almost anything else. Run the circuit while the structure is open.
Keep some open yard
A kitchen and deck that fill the entire yard is a common regret, particularly for households with children or dogs. Leave usable open ground.
Small can be excellent
A compact, covered, well built kitchen with good counter space beats a large uncovered one at the same cost, every time.
Turning an idea into a plan
If you have found images you like, bring them. They tell us more about what you want than a description does. What we will do with them is work out which parts translate to your yard’s orientation and which parts were only possible because the original was shot somewhere with different sun.
We mark the footprint on the ground before anything is agreed, so you can stand in the layout rather than imagining it.
Answers
Layout questions people ask
What qualifies as an outdoor kitchen?
A permanent cooking structure with a built-in heat source and a work surface. Add a sink, refrigeration or a bar and most people stop calling it a BBQ island.
How big is an outdoor kitchen?
A functional straight run starts around eight feet. An L shape with seating usually wants twelve to sixteen feet of total counter. What constrains it in most yards is where shade can go, not the space available.
What are the must-haves in an outdoor kitchen?
Shade, real landing space either side of the grill, a surface that survives UV, and somewhere to set a drink that is not the cooking surface.
Can I put an outdoor kitchen against my house?
Often yes, and it is usually the cheapest position because the utilities are close. Check appliance clearances, the wall and eave construction, and whether smoke will track up the wall.
What are common outdoor kitchen mistakes?
Too little landing space, seating in the smoke, no shade, and a counter chosen from an indoor showroom. We cover the full list in a separate guide.
What are the trends for outdoor kitchens in 2026?
Locally, shade first builds, pizza ovens, larger bar runs and smaller overall footprints built properly. More on this in our trends piece.
Free quote
Have an idea you want costed?
Send us the images you like and a photo of your yard. We will tell you what translates and what does not.
- We call you back, usually the same working day.
- We come out and measure before anyone quotes a number.
- The quote is itemised, with the appliance allowance shown separately.
- No sales visit until you ask for one.
Keep reading
Other guides worth your time
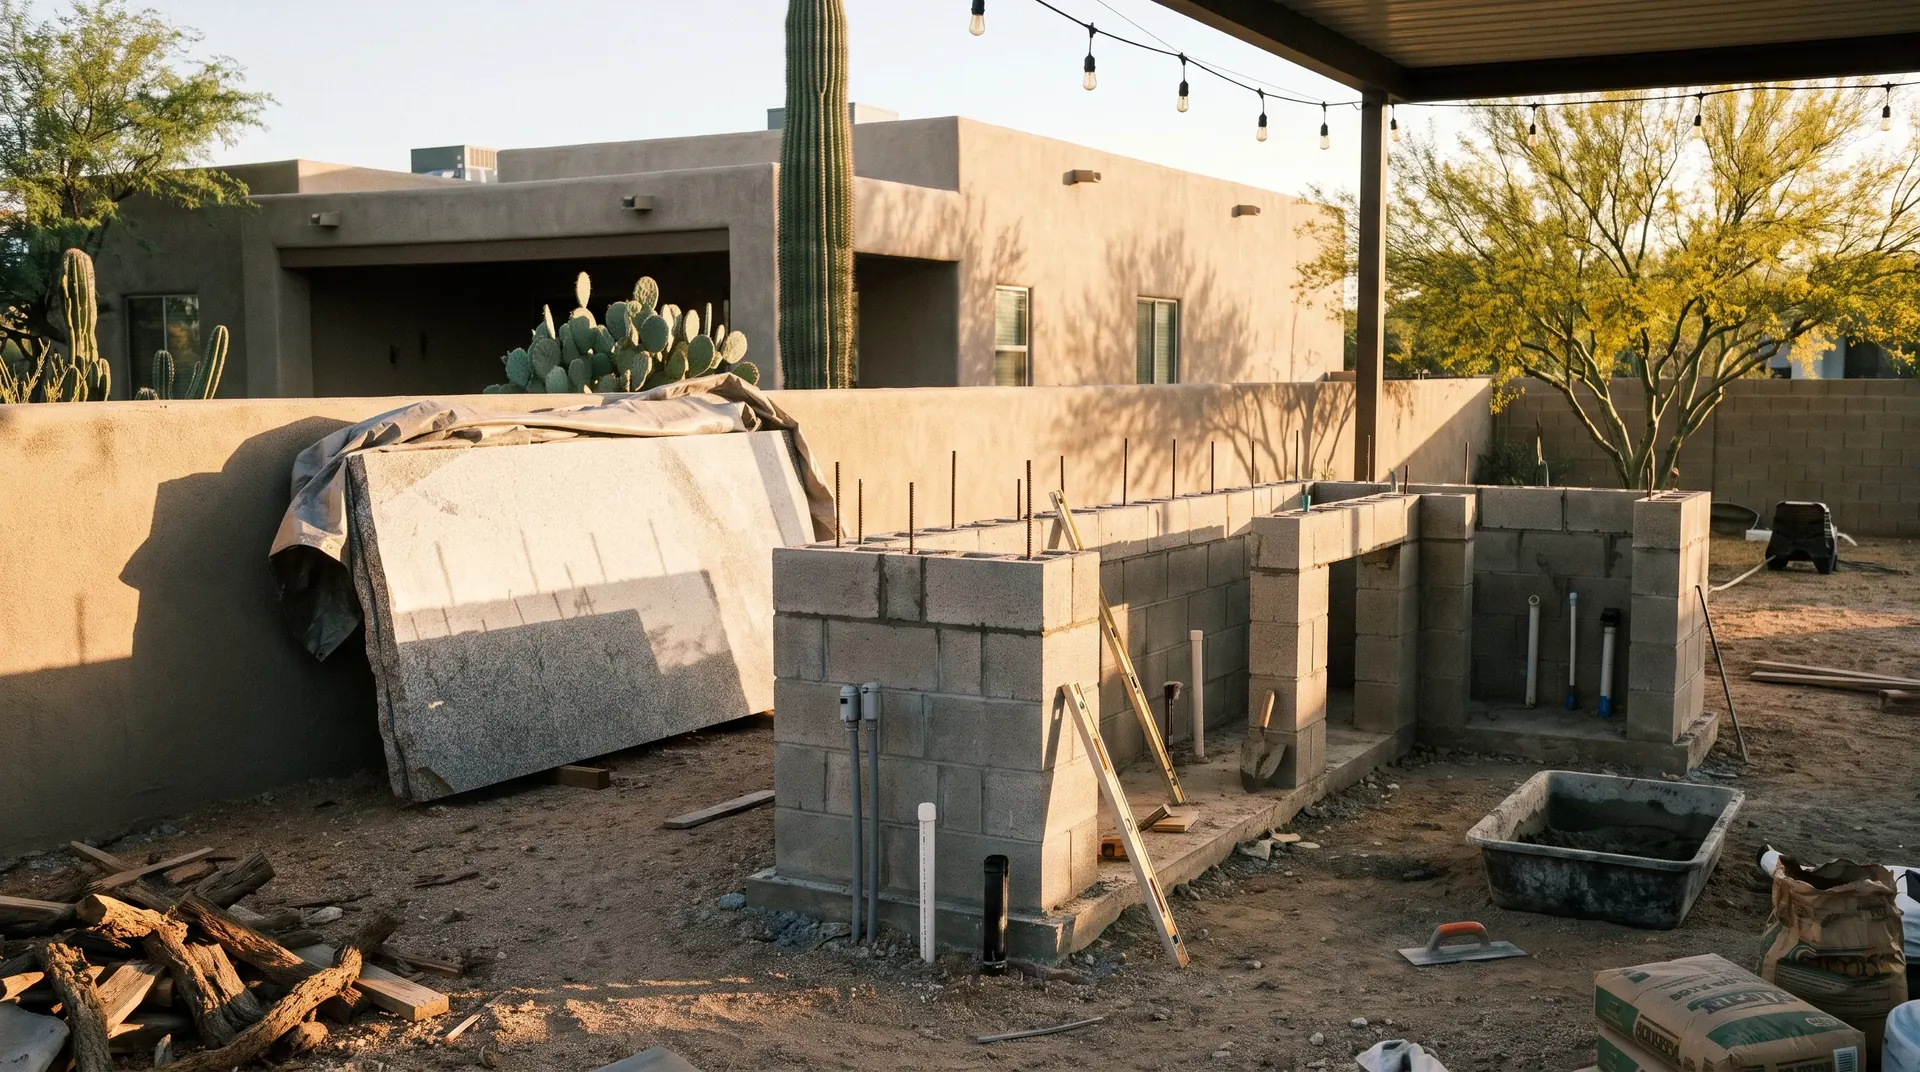
How Much Does an Outdoor Kitchen Cost in Tucson?
Real ranges by tier, what pushes the number up, and where people waste money.
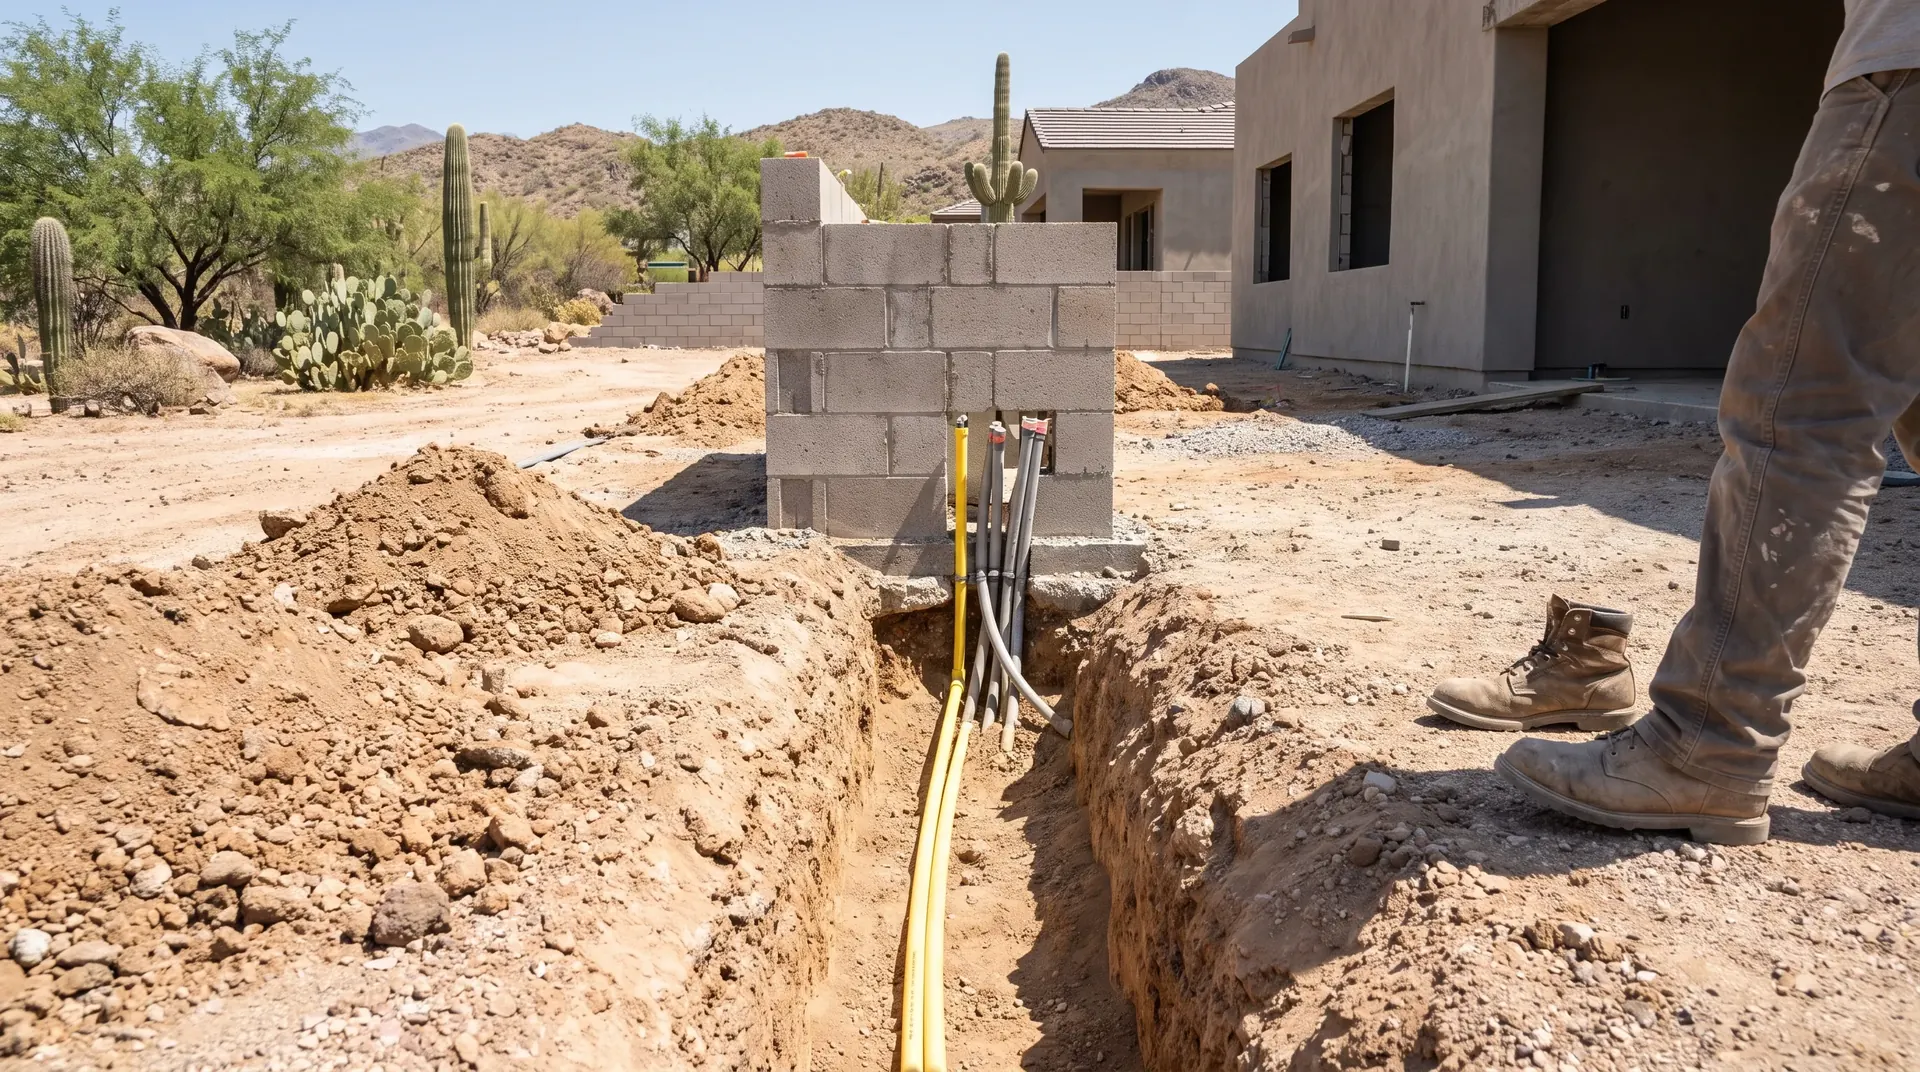
Outdoor Kitchen Permits in Tucson and Pima County
When you need one, which office you deal with, and what happens if you skip it.
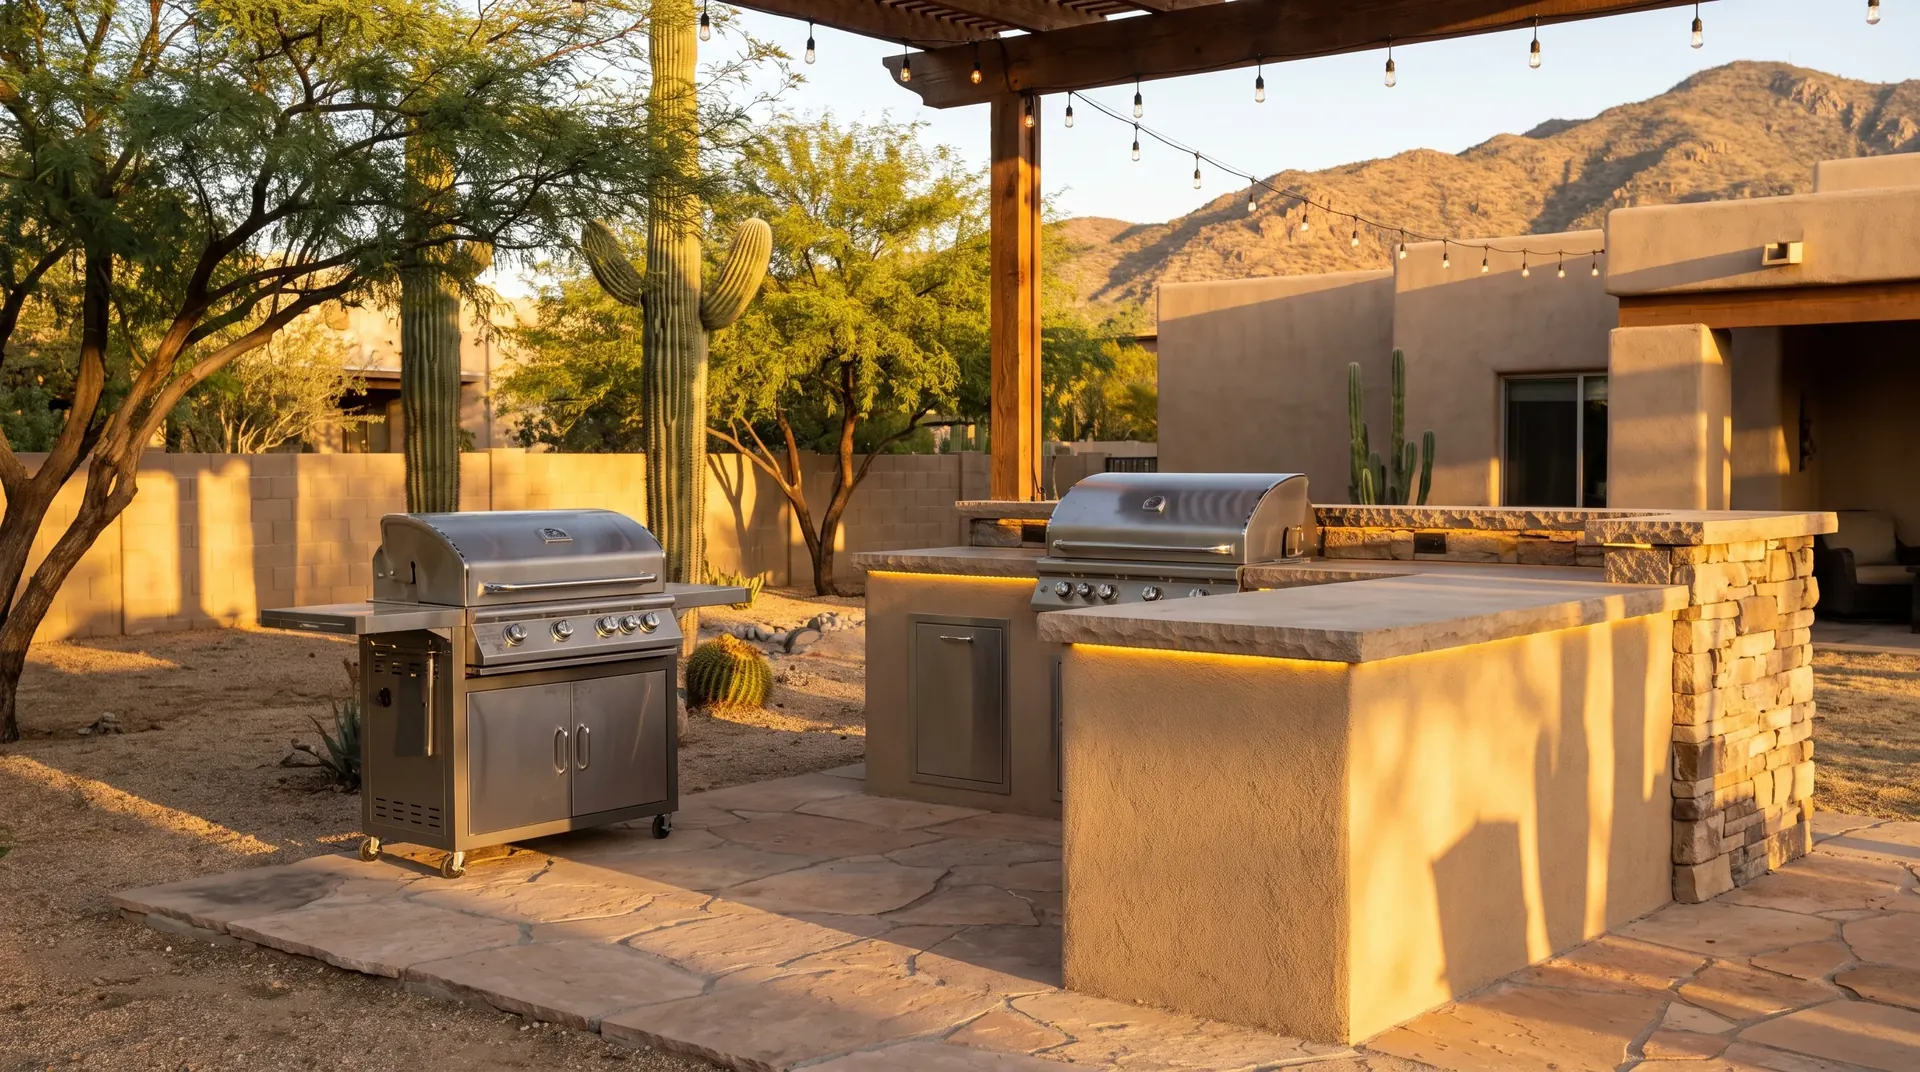
Is It Cheaper to Build or Buy an Outdoor Kitchen?
Prefab, modular and built in place compared on cost, lifespan and resale.