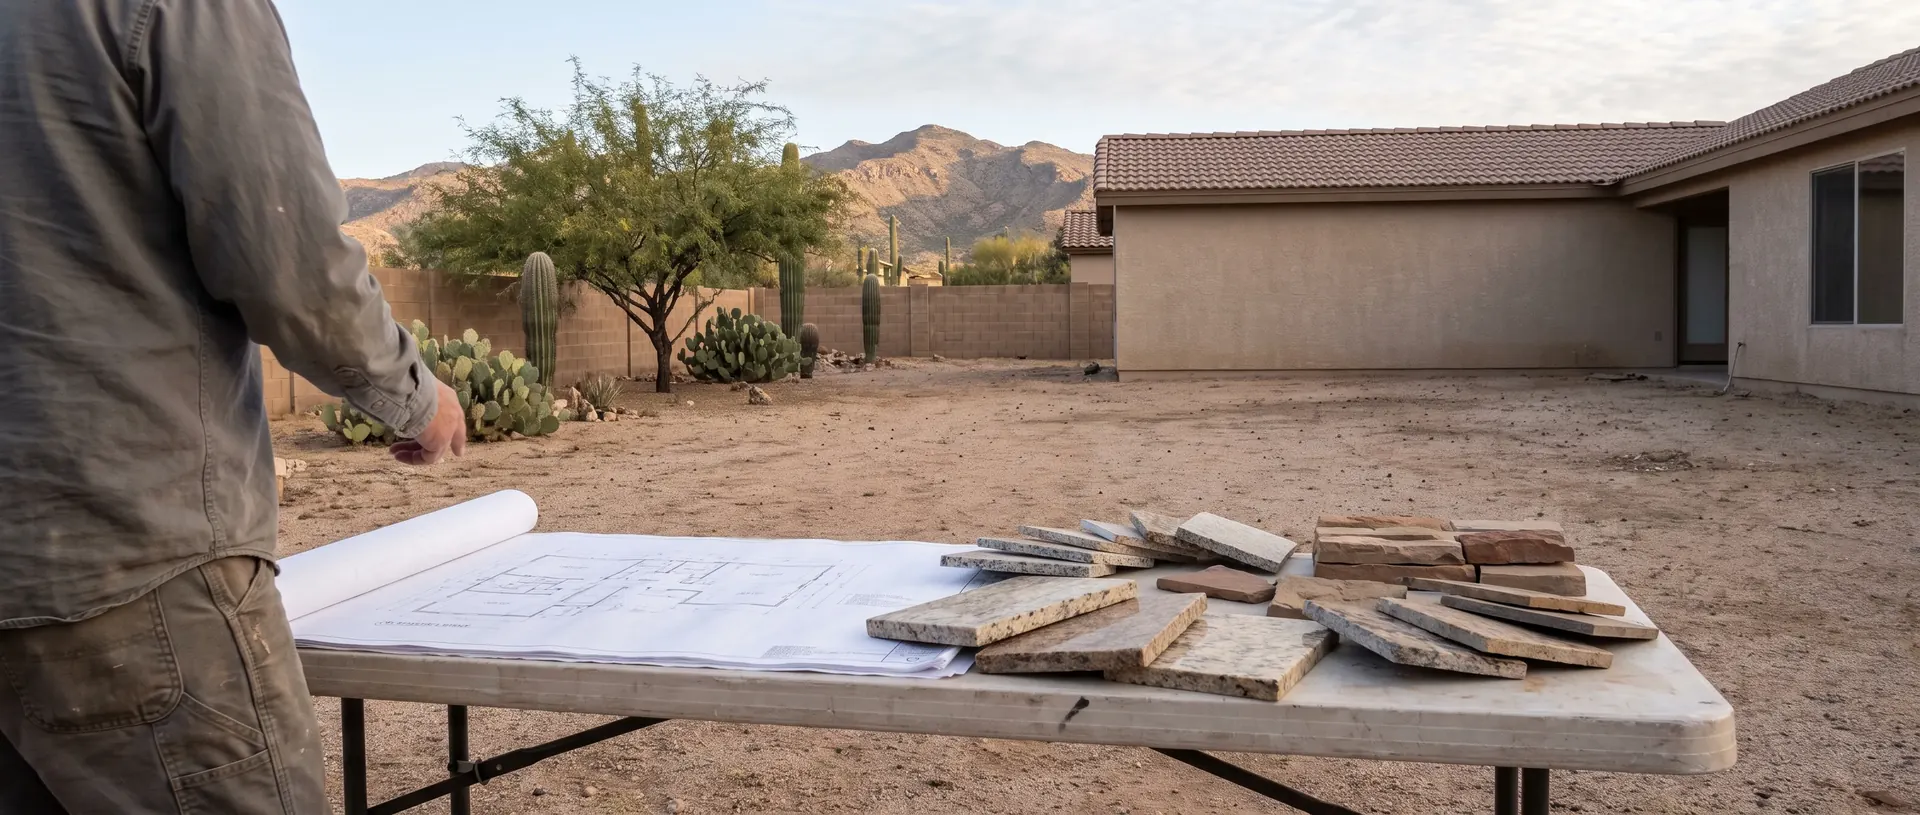
Outdoor Kitchen Design in Tucson
Measured plans, real layout options and material choices explained, before anyone pours a footing.
The work
Design is where the money is saved
Every expensive mistake in an outdoor kitchen is a design mistake. The counter that is too narrow to prep on. The grill positioned so the cook has their back to everybody. The bar overhang that looks generous until someone tries to get their knees under it. The whole kitchen facing due west, which is fine in January and unusable from April.
None of those are construction failures. They are decisions that were made on site with a tape measure and good intentions, and they cannot be undone once the block is up.
We design first. You get a measured plan, a sun study for your actual yard, layout alternatives with the reasoning stated, and material options with the honest trade offs on each. Then you decide, on paper, while changing your mind is still free.
Layouts
What we design
Layout and circulation
Where the cooking run sits, where seating goes, how people move between the house and the yard, and where the cook stands so they are part of the evening rather than facing a wall.
Shade and orientation
A sun study for your yard through the year. Where the afternoon heat lands, what a cover would need to span, and whether the kitchen should rotate rather than get a bigger roof.
Materials and finishes
Counter surface, island finish, flooring and how they sit against the house. Chosen for how they behave in UV, heat and hard water first, and for how they look second.
Scope
What is included
On site measure and survey
Full dimensions, levels, existing utility positions, drainage falls and access constraints recorded properly rather than sketched.
Sun and shade study
Where the sun lands on your yard across the seasons, and what that means for where the kitchen should face and how much cover it needs.
Measured plan and layout options
A scaled plan with counter runs, appliance positions, clearances and seating marked, plus at least two layout alternatives with the reasoning for each.
Material and appliance schedule
Surface, finish and appliance options at different price points, with the trade offs written down so you are comparing like for like.
Process
How the design runs
First conversation
How you cook, how many people you host, whether this is a quiet weeknight space or a party space, and what your realistic budget band is.
Site visit and measure
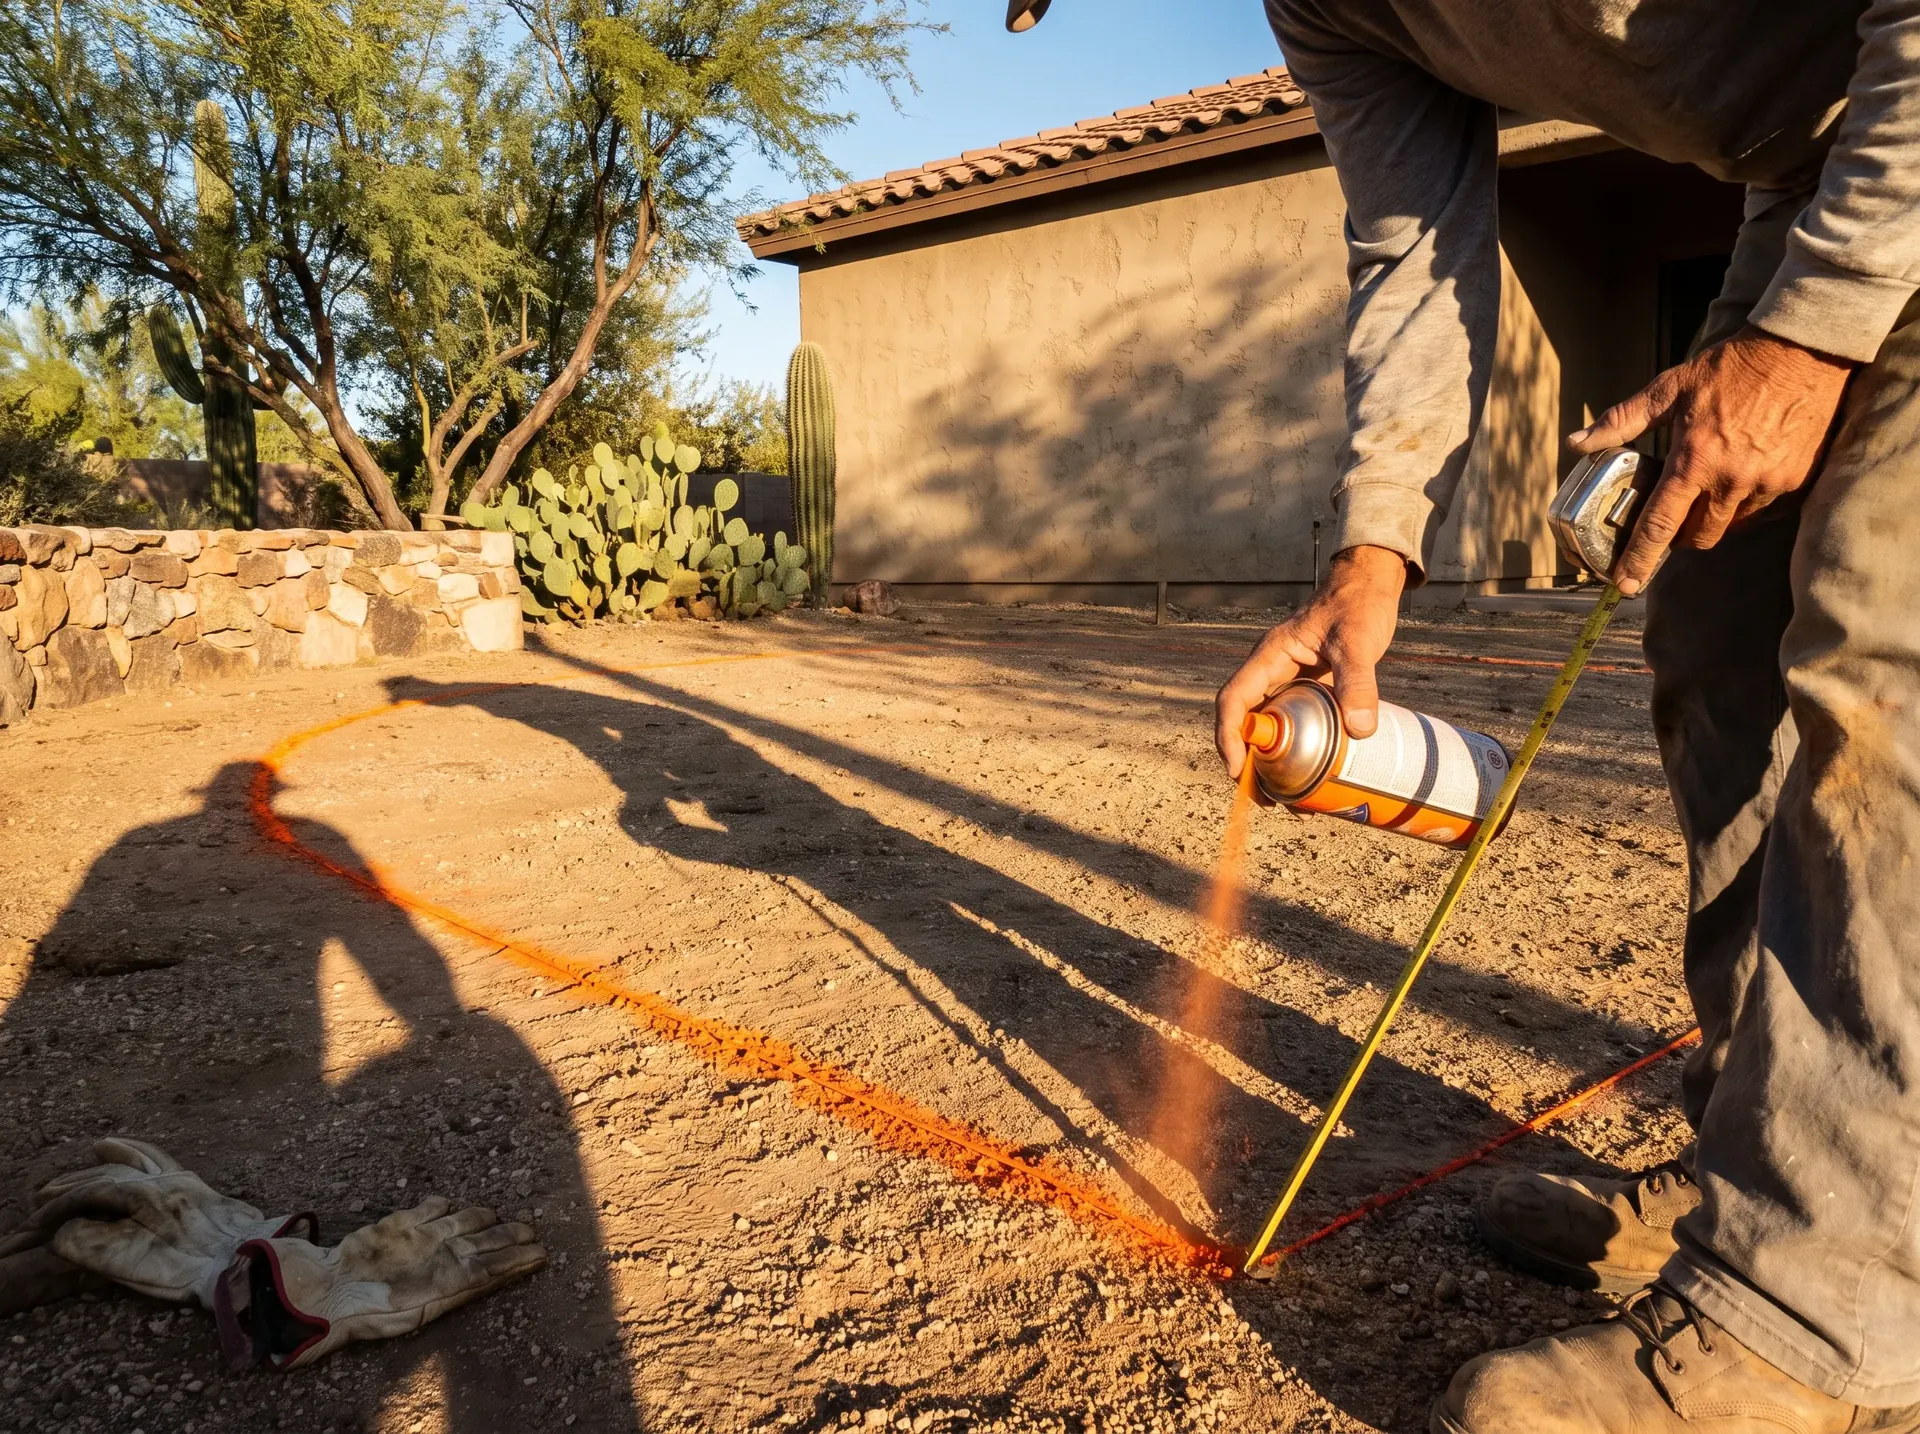
We record the yard properly: dimensions, levels, utilities, drainage and access. We also mark the rough footprint on the ground so you can stand in it.
Sun study
We work out where the sun lands through the year and what that means for orientation and cover. This usually changes at least one assumption people arrive with.
Layout options
You get a measured plan and alternatives, with the reasoning for each and what each one costs to build.
Materials and appliances
Surface and finish selections, appliance schedule, and the trade offs on each written plainly.
Handover to build
Once the design is signed off it becomes the build drawing. If we build it, the design fee comes off the construction quote.
Difference
Why design with us
We design what we build. That sounds obvious and it is not. A design produced by someone who never has to construct it tends to contain details that get quietly changed on site, and you find out at handover rather than at drawing stage.
We also design for this climate specifically. Most outdoor kitchen design content and most software templates come from milder markets, where shade is a preference and drainage is an afterthought. In Tucson both are structural decisions, and getting them wrong costs more than any finish upgrade will ever save.
The design fee is credited in full against the build if you go ahead with us. If you take the drawings elsewhere, they are yours and they are complete enough to quote from. We would rather you had a good kitchen than a cheap drawing.
Start with a plan
Book a design visit and get a measured plan before you commit to anything.
Reviews
What homeowners say
This section is built and waiting. We have not published a review here yet, because we have not collected one we can attribute to a finished Tucson project. When we have, it goes here with a name and a neighbourhood attached.
Awaiting review 1
Reviewer name and area appear here once a real review is collected.
Awaiting review 2
Reviewer name and area appear here once a real review is collected.
Awaiting review 3
Reviewer name and area appear here once a real review is collected.
We would rather show you an empty space than a review we wrote ourselves. If you want to talk to someone about how we work in the meantime, call us and ask.
Answers
Outdoor kitchen design questions
What qualifies as an outdoor kitchen?
A permanent cooking structure with a built-in heat source and a work surface. Add a sink, refrigeration or a bar and it stops being a BBQ island. The line matters because it usually decides whether utilities are involved, which decides whether you need a permit.
What are the must-haves in an outdoor kitchen?
Shade, enough counter on both sides of the grill to actually work, a surface that survives UV, and somewhere to put a drink down that is not the cooking surface. Everything past that is preference. Sinks and refrigerators are convenient and they are also what pull the utility runs and the permit into the job.
What are the trends for outdoor kitchens in 2026?
Locally: shade first builds, pizza ovens, bigger bar runs relative to cooking runs, and smaller overall footprints done properly rather than large ones done cheaply. We cover this in more detail in our trends piece.
What are common outdoor kitchen mistakes?
Not enough landing space next to the grill, seating positioned in the smoke, no shade, a counter material chosen from an indoor showroom, and gas sized for the pipe that was already there rather than for the burners. All five are design decisions, which is why design is worth paying for.
How big is an outdoor kitchen?
A functional straight run starts around eight feet. An L shape with seating usually wants twelve to sixteen feet of total counter. What actually constrains it in most Tucson yards is not the space available, it is where the shade can go and where the utilities can reasonably reach.
Can I put an outdoor kitchen against my house?
Sometimes, and it is often the cheapest place to put one because the utilities are close. It depends on the appliance clearances, the wall construction, what the eave above is made of, and whether the smoke will track up the wall. It is a question worth answering at design stage rather than after the block is up.
Coverage
Where we design
We work across Tucson, Oro Valley, Marana, Vail, Sahuarita, Green Valley, Catalina Foothills and Corona de Tucson.
- Tucson
- Oro Valley
- Marana
- Vail
- Sahuarita
- Green Valley
- Catalina Foothills
- Corona de Tucson
Free quote
Book a design visit
Tell us about your yard and how you want to use it. We will come out, measure, and put a plan together.
- We call you back, usually the same working day.
- We come out and measure before anyone quotes a number.
- The quote is itemised, with the appliance allowance shown separately.
- No sales visit until you ask for one.